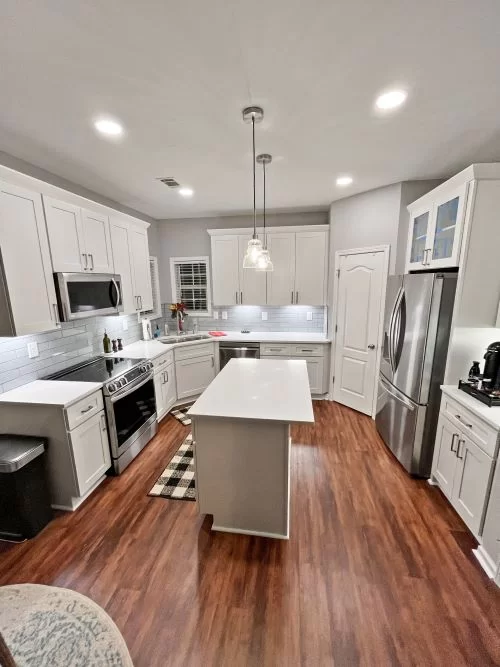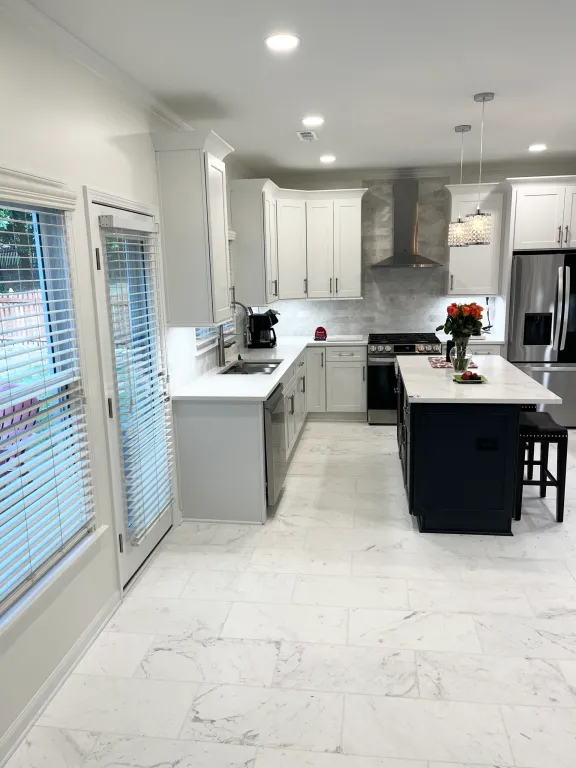

A lot of the homes we work in across Gwinnett County and North Atlanta — from Tucker bungalows to Norcross ranches — were built with kitchens that just weren’t designed for how people actually cook and live today. Small doesn’t have to mean cramped, dated, or frustrating. With the right layout choices and a few smart upgrades, a small kitchen remodel can feel just as functional and stylish as a much larger one — often for a lot less than you’d expect.
Here’s what actually works when you’re remodeling a compact kitchen.
Start With the Layout, Not the Finishes
It’s tempting to jump straight to cabinet colors and countertop samples, but in a small kitchen, layout is what determines whether the space feels workable. Before picking finishes, ask:
- Is the sink, stove, and refrigerator triangle efficient, or are you crossing the kitchen constantly to prep a meal?
- Is there a wall that could come down to borrow light and space from an adjoining room?
- Are you working around an awkward corner, a chimney chase, or a door swing that’s eating up usable square footage?
Even in a small footprint, reworking the layout — shifting an appliance a few feet, or swapping a swinging door for a pocket door — often creates more usable space than any single finish upgrade.
Cabinet & Storage Strategies
Storage is usually the biggest complaint in a small kitchen, and it’s also the easiest thing to fix with smart design:
- Cabinets to the ceiling. Stopping cabinetry a foot below the ceiling wastes valuable vertical storage — take it all the way up and use the top shelf for rarely-used items.
- Deep drawers instead of lower cabinets. You can see and reach everything, no digging around on your knees.
- Pull-out pantry cabinets. A narrow 6–12 inch pull-out next to the range can hold as much as a small closet pantry.
- Toe-kick drawers. That empty gap under your lower cabinets can become slim storage for baking sheets or step stools.
- Open shelving in place of some upper cabinets. It visually opens up the room and keeps everyday items within easy reach.
- Corner solutions. Diagonal cabinets, lazy Susans, or pull-out corner units reclaim space that’s usually wasted.
Let Color and Light Do the Work
Small kitchens can absolutely handle bold color, but the way you use light and finish matters:
- Light, warm cabinet tones reflect more natural light and make a room read larger — but don’t be afraid of a bolder island or lower cabinets if the walls stay light.
- Large-format tile or continuous flooring reduces visual “noise” from grout lines, making the floor feel more expansive.
- A single, reflective backsplash material (like a light-veined quartz or glossy subway tile) bounces light around the room.
- Under-cabinet and toe-kick lighting eliminate shadows on countertops and add depth after dark.
- Mirrored or glass cabinet fronts on a few upper doors can visually extend the space.
Multi-Functional Everything
In a small kitchen, every square foot should earn its keep:
- A narrow rolling island or cart adds prep space and storage without permanently eating floor space.
- Banquette seating with built-in storage replaces bulky chairs and doubles as a mudroom-style bench.
- Fold-down or pull-out counter extensions give you extra prep space only when you need it.
- Open shelving that also displays everyday dishware skips the need for a separate china cabinet.
Right-Sized Appliances
Full-size appliances aren’t always the answer in a compact kitchen:
- 24-inch dishwashers and ranges free up several feet of cabinet run compared to standard 30-inch models.
- Counter-depth refrigerators sit flush with cabinetry instead of jutting into the walkway.
- Drawer microwaves free up counter space that a countertop microwave would otherwise take.
- Panel-ready appliances blend into cabinetry so the eye doesn’t register “small kitchen with big boxy appliances.”
Don’t Skip the Details
Small updates make a disproportionate difference in a small room:
- Swap heavy, dark hardware for slim, light-catching pulls.
- Add a single statement light fixture instead of a generic flush-mount — it draws the eye up and adds personality without taking up floor space.
- Paint the ceiling the same color as the walls to remove a visual “cap” on the room.
Frequently Asked Questions
How small is too small for an island? If you don’t have at least 42 inches of clearance on all sides, a full island usually isn’t the right call — a narrow rolling cart or a peninsula is often a better fit.
Is it worth removing a wall in a small kitchen? Often, yes — even a partial wall removal or a pass-through opening can make a compact kitchen feel dramatically larger by borrowing light and sightlines from the next room. A contractor can tell you quickly whether a wall is load-bearing and what that would add to the project.
What’s the most cost-effective way to make a small kitchen feel bigger? Lighting and cabinet color changes typically deliver the most visual impact per dollar spent, followed by swapping to larger-format flooring and updating hardware and fixtures.
Working with a small kitchen and not sure where to start? Hill Residential Contractors specializes in getting the most out of compact layouts for homeowners throughout Gwinnett County and the Atlanta metro. Schedule a free consultation or call (770) 568-0060 — we’ll walk your space with you and tell you honestly what will make the biggest difference.