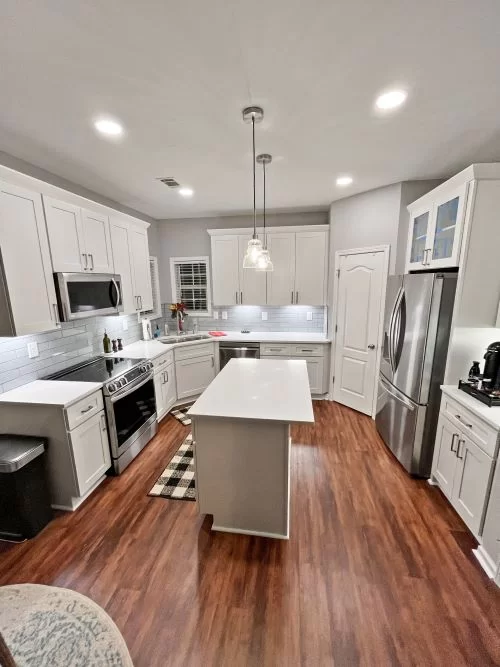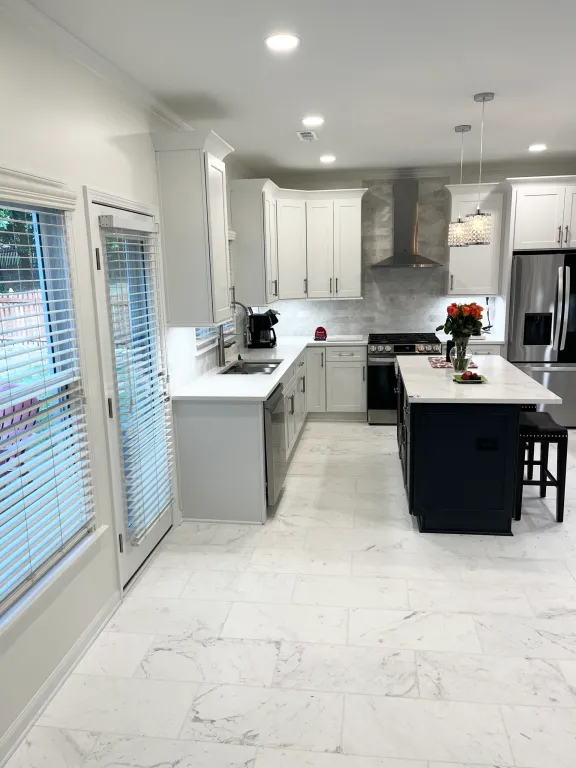

If you’ve been scrolling through kitchen photos for weeks and still can’t picture what you actually want, you’re not alone. Most homeowners we sit down with in Gwinnett County and the greater Atlanta metro start their kitchen remodel with a feeling more than a plan — “I want it to feel bigger,” or “I just want it to look like it belongs in this decade.” That’s a great place to start.
Below are 50 modern kitchen ideas we’ve pulled from real projects, current design trends, and the questions homeowners ask us most. Pick a handful that fit your space and your budget — you don’t need all 50 to make a kitchen feel brand new.
Cabinetry & Color
- Two-tone cabinets — a light perimeter with a contrasting island (navy, forest green, or charcoal are still going strong).
- Slab-front cabinets with no visible grain for a clean, minimalist look.
- Warm wood tones replacing all-white kitchens as the “new neutral.”
- Handleless cabinets with push-to-open hardware for a streamlined façade.
- Glass-front upper cabinets to break up a wall of solid doors and display dishware.
- Furniture-style cabinetry — legs, curved corners, and beadboard details that make cabinets look built, not bought.
Countertops & Backsplash
- Waterfall-edge countertops that wrap down the side of an island.
- Quartz with dramatic veining for the look of marble without the maintenance.
- Full-height slab backsplash instead of a standard 4-inch splash.
- Handmade zellige tile for texture and light-catching imperfection.
- Honed (matte) countertop finishes instead of high-gloss polish.
- Contrasting island countertop paired with a lighter perimeter surface.
Kitchen Islands
- Oversized islands with seating for four or more.
- Curved or rounded island edges to soften a boxy layout.
- Islands with built-in prep sinks to separate cleanup from cooking.
- Statement pendant lighting as the visual anchor over the island.
- Open shelving on the island’s end for cookbooks or everyday dishes.
Lighting
- Layered lighting — ambient, task, and accent light on separate switches.
- Under-cabinet LED strips for shadow-free countertop lighting.
- Sculptural pendant fixtures that double as kitchen “jewelry.”
- Toe-kick lighting for a soft glow at night without flipping on overheads.
- Dimmable recessed lighting so the kitchen can shift from task-bright to dinner-party-soft.
Storage & Organization
- Pull-out pantry cabinets for narrow spaces that can’t fit a walk-in pantry.
- Deep drawers instead of lower cabinets — easier to see and reach everything.
- Built-in spice pull-outs next to the range.
- Appliance garages that hide small appliances behind a tambour door.
- Vertical tray and sheet-pan dividers for awkward flat items.
- Corner cabinet solutions like lazy Susans or diagonal pull-outs that finally use that dead space.
Flooring
- Large-format tile for fewer grout lines and a more seamless look.
- Luxury vinyl plank (LVP) for a wood look that holds up to Georgia humidity.
- Herringbone tile patterns at entryways or as a kitchen accent.
- Continuous flooring that flows from kitchen into an adjoining living space for an open-concept feel.
Fixtures & Hardware
- Matte black or brushed brass fixtures replacing polished chrome.
- Pot-filler faucets mounted above the range.
- Touchless or voice-activated faucets.
- Mixed metal hardware — one finish for cabinet pulls, another for lighting and plumbing.
- Bridge faucets for a vintage-modern hybrid look.
Smart Kitchen Technology
- Smart refrigerators with interior cameras and touchscreen displays.
- Induction cooktops for faster, safer, easier-to-clean cooking.
- Built-in coffee stations with plumbed-in espresso machines.
- Smart lighting and outlets controlled by voice or app.
- Integrated (panel-ready) appliances that disappear behind cabinet fronts.
Layout & Flow
- Open-concept kitchens that merge with dining and living spaces.
- Double islands in larger kitchens — one for prep, one for seating.
- Butler’s pantries connecting the kitchen to a dining room for extra storage and staging space.
- Wide walkways (42–48 inches) for a kitchen that feels comfortable with more than one cook in it.
Finishing Touches
- Open shelving styled with everyday dishware instead of purely decorative pieces.
- Statement range hoods in copper, plaster, or a bold paint color.
- Built-in banquette seating for a cozy breakfast nook.
- Indoor herb gardens on a sunny windowsill or built into the island.
Which Ideas Are Right for Your Kitchen?
Not every trend fits every home. A 1990s brick ranch in Duluth and a new-construction townhome in Sugar Hill call for different approaches — and your budget, layout, and how you actually use your kitchen matter more than any trend list. That’s where a walkthrough with a local contractor pays off: you get an honest read on what will actually work in your space before you fall in love with a Pinterest board that doesn’t translate.
Frequently Asked Questions
How many of these ideas can I realistically combine in one remodel? Most successful kitchens lean on 3–5 “big moves” (like a two-tone island, updated countertops, and new lighting) rather than trying to do everything at once. Layering too many trends at full intensity can make a kitchen feel busy instead of elevated.
Do modern kitchen updates always require a full gut renovation? No. Cabinet color changes, updated hardware, new lighting, and a backsplash refresh can modernize a kitchen without touching plumbing or electrical — a good option if you want impact on a tighter budget or timeline.
What’s the most requested modern kitchen feature right now? Two-tone cabinetry and layered lighting are consistently the top requests we’re seeing from homeowners across Gwinnett County and North Atlanta this year.
Ready to see which of these ideas fit your kitchen? Hill Residential Contractors has helped homeowners across Alpharetta, Duluth, Suwanee, Lawrenceville, Buford, Norcross, Sugar Hill, and the rest of the Atlanta metro turn Pinterest boards into finished kitchens. Schedule a free consultation or call (770) 568-0060 to get started.