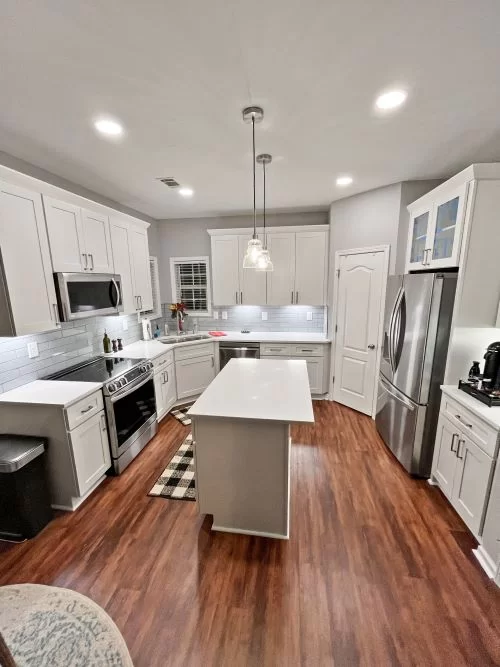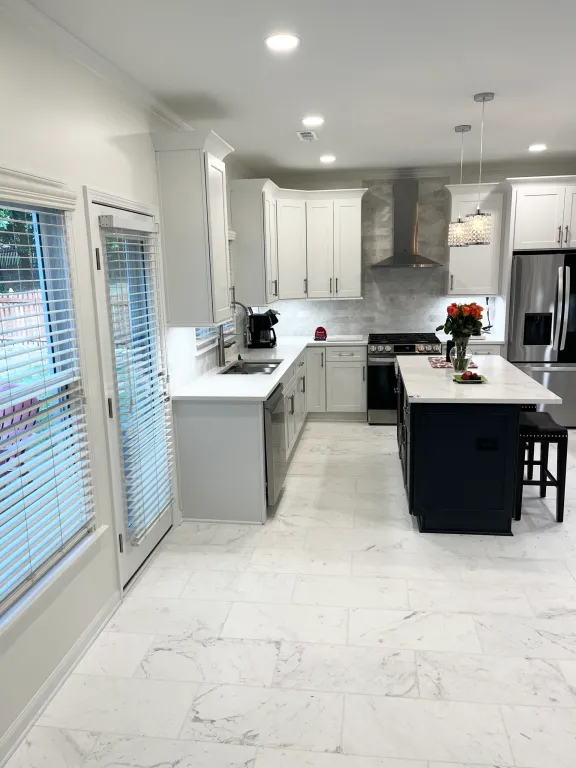

If there’s one feature that comes up in almost every kitchen consultation we do, it’s the island. According to the latest Houzz Kitchen Trends data, more than half of homeowners renovating their kitchen this year are either adding a new island or updating an existing one — it’s become the true centerpiece of the modern kitchen, doing double or triple duty as prep space, storage, casual dining, and the spot where everyone ends up standing at a party no matter how big the house is.
If you’re planning an island as part of your kitchen remodeling, here’s how to think through layout, seating, and storage so it actually earns its keep.
Getting the Size and Shape Right
Before picking finishes, the island has to work with your kitchen’s footprint:
- Rectangular islands remain the overwhelming favorite — data from this year’s Houzz report shows roughly 80% of renovating homeowners choose a rectangular shape, far ahead of L-shaped or U-shaped options.
- Clearance matters more than size. You need at least 42 inches of walkway on all sides for a single cook, and 48 inches if more than one person will regularly be working in the kitchen at once.
- Curved and rounded-corner islands are a growing 2026 trend, especially in open-concept kitchens — the softer edges improve traffic flow and feel less like a rectangular block dropped into the middle of the room.
2026 Island Design Trends Worth Considering
- Contrasting countertops and mixed materials. Rather than one slab running the whole island, more homeowners are pairing a wood or butcher-block section with stone for a layered, tiered look.
- Warm wood-tone islands. Oak and walnut islands are showing up even in kitchens with white or stone-heavy perimeters, adding warmth against colder finishes.
- Statement worktable islands. A furniture-style island with visible legs — sometimes even a genuine farm-table look — is trending as an alternative to the standard built-in block, especially in more traditional or transitional kitchens.
- Two-tone pairing — a colored island (navy, forest green, black) against lighter perimeter cabinets — continues to be one of the most requested combinations we see.
Storage-Smart Island Layouts
An island with poorly planned storage is a missed opportunity. Some of the most functional layouts we build include:
- Deep drawers instead of cabinet doors on at least one side, for pots, pans, and small appliances that are otherwise hard to store
- Vertical dividers for sheet pans, cutting boards, and trays that don’t stack well
- A mix of open and closed storage — open shelving on the seating side for everyday dishware, closed cabinets on the work side for less attractive essentials
- Trash and recycling pull-outs built into the island base, keeping bins out of sight but within reach of the sink
Seating That Actually Gets Used
Island seating sounds simple until it’s installed and nobody uses it because the overhang is too shallow or the stools don’t tuck in properly. A few guidelines:
- Counter-height islands (36 inches) need about a 12-inch overhang for comfortable knee room.
- Bar-height islands (42 inches) typically use taller stools and about a 12–15 inch overhang.
- Budget at least 24 inches of width per seat so people aren’t bumping elbows.
- If your kitchen doesn’t have room for four seats, two well-placed, comfortable seats beat four cramped ones.
Function Add-Ons Worth Considering
- A secondary prep sink to separate meal prep from cleanup, especially useful in larger or multi-cook households
- Built-in outlets and USB/charging ports on the seating side, since islands often double as a homework or laptop spot
- A second cooktop or warming drawer for larger kitchens where the island takes on more of the cooking workload
Lighting the Island
Pendant lighting over the island isn’t just functional — it’s one of the biggest style statements in the room. 2026 trends lean toward sculptural, artistic fixtures (clustered glass orbs, organic curved shapes) rather than the matched three-pendant-row look that’s been standard for years. As a rule of thumb, hang pendants 30–36 inches above the countertop, and make sure the scale of the fixture matches the scale of the island — too small and it disappears, too large and it overwhelms the space.
Frequently Asked Questions
Do I need an island if my kitchen is small? Not necessarily. If you don’t have at least 42 inches of clearance on all sides, a narrow rolling cart or a peninsula usually works better than forcing in a fixed island.
What’s the most popular island countertop material right now? Quartz remains the most common choice for durability and low maintenance, though mixed-material islands (stone paired with wood) are a growing 2026 trend for homeowners who want a more layered look.
How much does adding a kitchen island typically cost? Costs vary widely based on size, cabinetry, countertop material, and whether plumbing or electrical is being added, but it’s one of the areas where a quick consultation gets you a far more accurate number than any general estimate online.
Thinking about adding or upgrading your kitchen island? Hill Residential Contractors designs islands that fit your actual kitchen — not just a trend photo — for homeowners throughout Gwinnett County and the Atlanta metro. Schedule a free consultation or call (770) 568-0060.