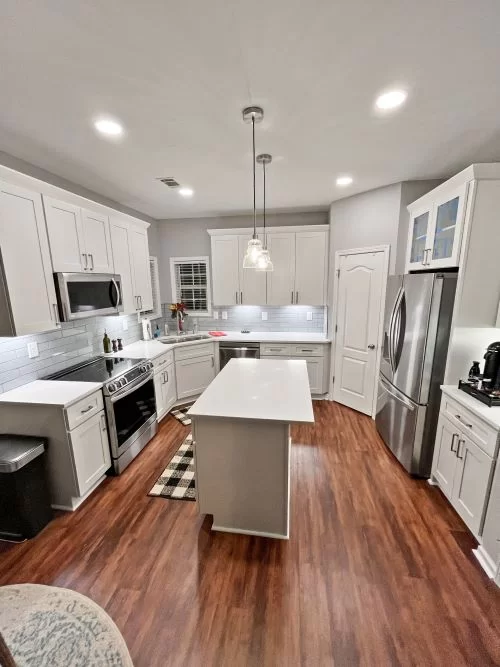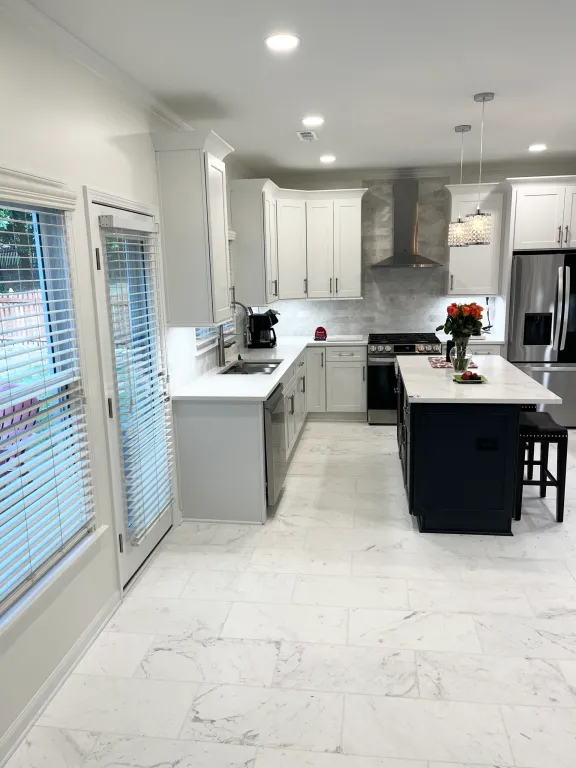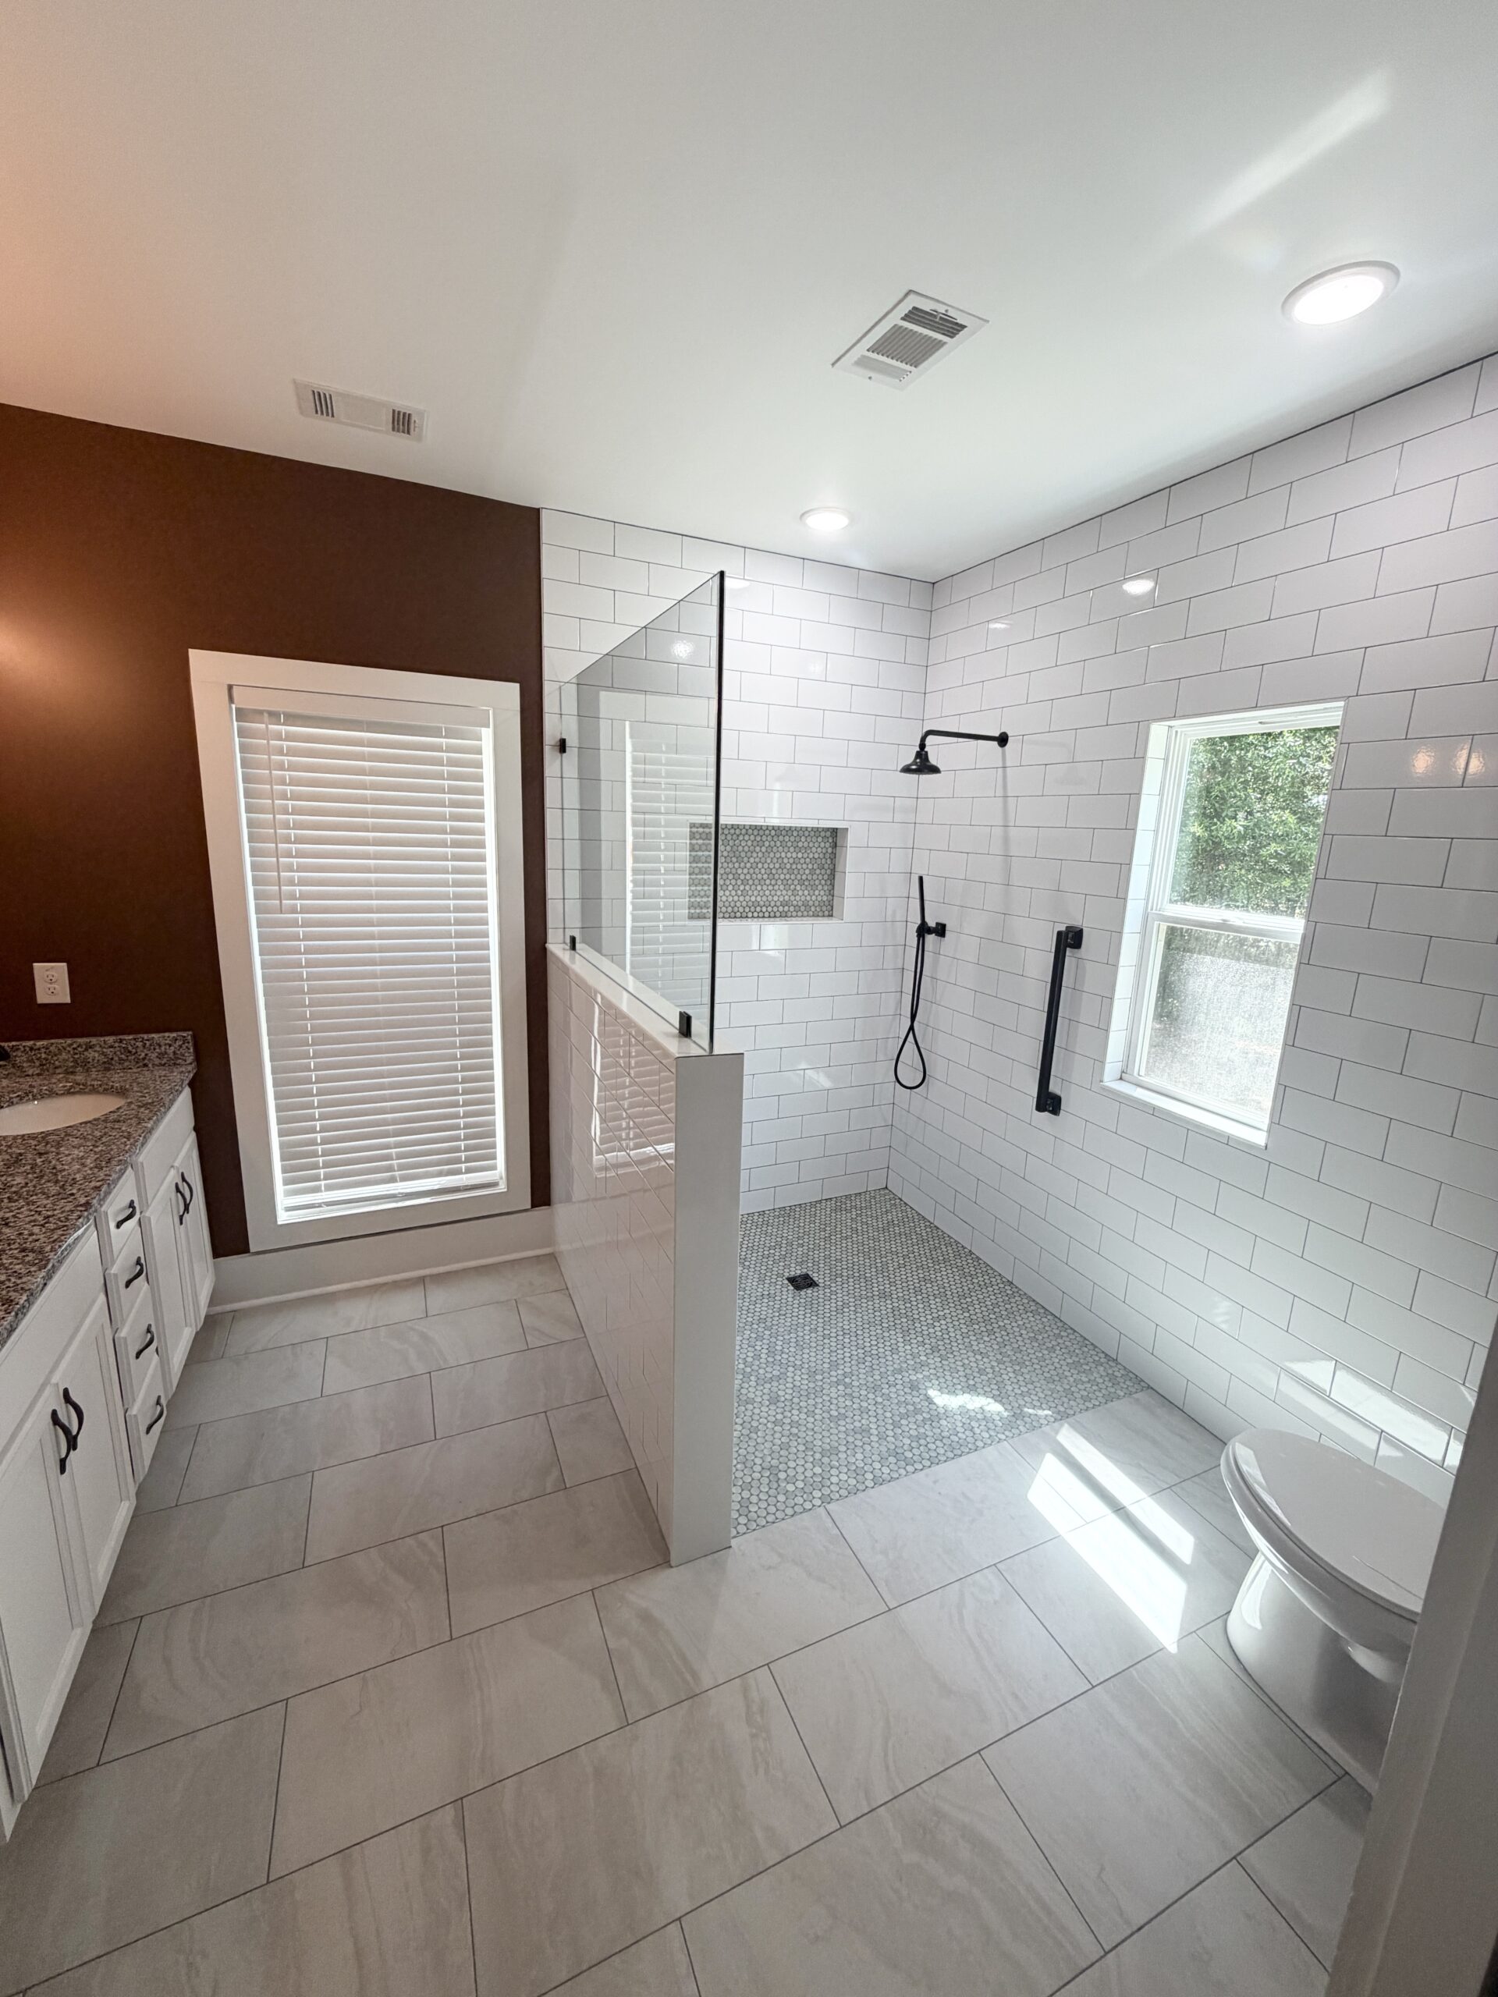

Before cabinet colors, countertop materials, or lighting ever come up, every kitchen remodel starts with one foundational decision: the layout. Two of the most common configurations we work with — especially in the mix of ranch-style, traditional, and newer-construction homes across Gwinnett County — are U-shaped and L-shaped kitchens. They look similar on paper but function very differently, and picking the right one affects everything else in your remodel.
What Is a U-Shaped Kitchen?
A U-shaped kitchen uses three connected walls of cabinetry and countertop, wrapping around the room in a horseshoe. It’s one of the most efficient layouts for a dedicated cook, since everything — the sink, stove, refrigerator, and prep space — sits within a tight, enclosed work zone.
Advantages:
- Maximum counter and storage space for the square footage
- Highly efficient work triangle, since nothing is far from anything else
- Naturally contains a single cook’s workflow without much crossover traffic
Trade-offs:
- Needs a reasonably sized, roughly square room to avoid feeling cramped — generally at least 8 by 8 feet at minimum, more comfortably 10 by 10 or larger
- Can feel closed off unless one end opens to an adjoining room or an island is scaled down or removed
- Less naturally suited to open-concept living, since three walls of cabinetry inherently define a separate room
What Is an L-Shaped Kitchen?
An L-shaped kitchen uses two connecting walls at a right angle, leaving the rest of the room open. It’s one of the most flexible and popular layouts in modern remodels because it naturally supports open-concept living.
Advantages:
- Leaves open floor space for an island, a dining table, or a direct sightline into a living or dining area
- Works well in both large and small rooms — scales up or down more easily than a U-shape
- Naturally suited to multi-cook households or families who want the kitchen to feel connected to the rest of the home
Trade-offs:
- Can have a less efficient work triangle if the two walls are very long, meaning more walking between the sink, stove, and refrigerator
- Corner cabinet space (where the two walls meet) needs a smart storage solution — a lazy Susan or diagonal pull-out — or it becomes dead space
- Without an island or peninsula, an L-shaped kitchen can end up with less total counter and storage space than a U-shaped kitchen of the same square footage
Side-by-Side Comparison
| U-Shaped | L-Shaped | |
|---|---|---|
| Best for | Dedicated cooks, enclosed kitchens | Open-concept living, multi-use spaces |
| Counter & storage space | Generally more, for the same footprint | Generally less, unless paired with an island |
| Work triangle efficiency | Very high | Good, depends on wall length |
| Open-concept friendly | Less naturally, unless modified | Very naturally |
| Minimum room size | Larger — needs a roughly square footprint | More flexible — works in smaller or narrow rooms |
| Popularity in 2026 remodels | Common in dedicated, enclosed kitchens | The more common choice in open floor plans |
Which Layout Is Right for Your Home?
A few questions help clarify which direction makes sense for your space:
- Do you want your kitchen open to the living or dining room, or kept as its own defined space? L-shaped layouts naturally support an open floor plan; U-shaped layouts naturally define a separate room.
- How much counter and storage space do you actually need? If you do a lot of cooking, baking, or entertaining and want maximum workspace, a U-shape typically wins for the same square footage.
- What’s the actual shape of your room? A long, narrow room often suits an L-shape better; a more square room can support either layout comfortably.
- Is a wall removal on the table? Converting a closed-off U-shaped kitchen into an open L-shaped layout by removing a wall is one of the most common layout changes we’re asked about — and one where a contractor needs to confirm whether that wall is load-bearing before anything else gets decided.
Neither layout is objectively better — it comes down to how your household actually uses the kitchen, the shape of the room you’re starting with, and whether an open or enclosed feel matters more to you.
Frequently Asked Questions
Can I convert a U-shaped kitchen into an L-shaped kitchen? Yes — usually by removing one wall of cabinetry, sometimes paired with taking down a wall to an adjoining room. This is a popular update in older homes with closed-off, U-shaped kitchens that homeowners want to open up.
Which layout is better for resale value? Open, L-shaped layouts tend to be more universally appealing in today’s market since open-concept living remains a strong buyer preference, though a well-designed U-shaped kitchen with good flow and storage is far from a dealbreaker.
Do I need an island with either layout? Not necessarily. U-shaped kitchens often skip an island entirely if the room isn’t large enough, relying on the three walls for all their counter space. L-shaped kitchens frequently add an island or peninsula specifically to make up for the storage and prep space the third wall would have provided.
Not sure which layout fits your space? Hill Residential Contractors will walk your kitchen with you and give you an honest read on what your room can actually support — U-shape, L-shape, or something else entirely. Schedule a free consultation or call (770) 568-0060.