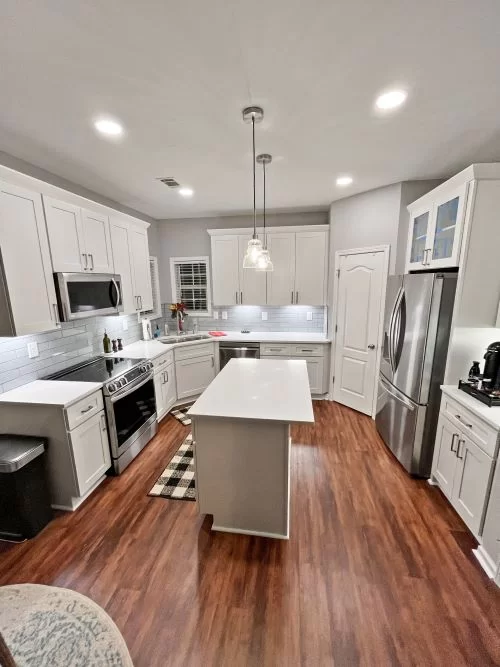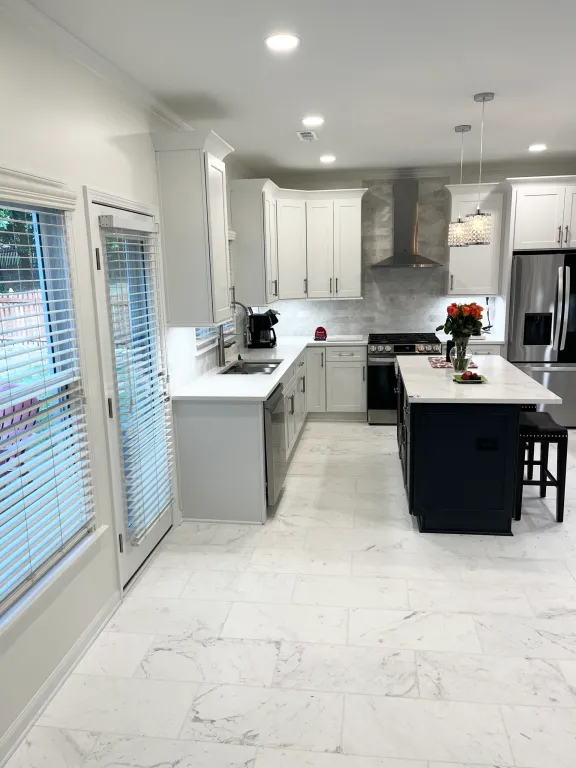

Lighting gets planned last in a lot of kitchen remodels — and it shows. A kitchen with beautiful cabinets and countertops under a single flat overhead light still feels flat and unfinished, while a modestly finished kitchen with thoughtful lighting can feel genuinely custom. Lighting design has become such a priority in 2026 that it’s shifted from an afterthought to one of the first things designers plan for.
Here’s how to think through kitchen lighting the right way, based on your layout.
The Three Layers Every Kitchen Needs
Good kitchen lighting isn’t one fixture — it’s three layers working together, each on its own switch or dimmer:
- Ambient lighting — general overhead light that fills the room (recessed cans, a flush-mount, or a chandelier)
- Task lighting — focused light exactly where you’re working (under-cabinet LEDs over countertops, a fixture over the sink)
- Accent lighting — the layer that adds mood and personality (pendant lights, toe-kick lighting, LED strips inside glass cabinets or open shelving)
Skipping any one of these layers is usually what makes a kitchen feel either too dim to cook in or too clinical to enjoy sitting in.
Lighting by Kitchen Layout
Small kitchens Shadows are the enemy in a small kitchen. Under-cabinet lighting is non-negotiable here since a single overhead fixture rarely reaches every countertop evenly. Keep ambient lighting bright and even, and use one accent fixture — a single pendant or a sconce — rather than multiple statement pieces that can visually crowd a small room.
Galley kitchens With two parallel walls, a single centered ceiling fixture almost never lights both counter runs evenly. Under-cabinet lighting on both sides matters more here than in almost any other layout, paired with recessed ambient lighting down the length of the walkway.
Island kitchens This is where accent lighting gets to shine — literally. 2026 trends favor sculptural, artistic pendant clusters over the island rather than three matching identical fixtures in a row. Hang pendants 30–36 inches above the counter, and make sure the fixture scale matches the island’s size — too small and it disappears, too large and it dominates the room.
Open-concept kitchens When the kitchen flows into a living or dining space, lighting needs to work as a transition, not a hard stop. Layered lighting with dimmable zones lets the kitchen shift from bright and task-focused during cooking to warm and ambient during a dinner party, without a jarring difference between the kitchen and adjoining room.
2026 Kitchen Lighting Trends Worth Considering
- Statement and sculptural pendants. Organic, artistic shapes — think blown glass clusters or curved silhouettes — are replacing matched, uniform fixture rows as the go-to island lighting choice.
- Integrated LED lighting in shelving and niches. Rather than relying only on ceiling and under-cabinet fixtures, designers are building soft LED lighting directly into open shelving and cabinet niches for a layered, ambient glow.
- Decorative wall sconces. Wall lighting is moving beyond hallways and living rooms into kitchens, especially over open shelving, adding warmth and a more “designed” feel.
- Smart, tunable lighting. Systems that automatically adjust brightness and color temperature throughout the day — brighter and cooler for morning prep, warmer and dimmer for evening meals — are increasingly standard in mid-to-upper-range remodels.
- Warmer, dimmable everything. As cabinet colors trend darker and richer (navy, forest green, warm wood tones), lighting is shifting warmer and more layered to match, rather than the stark, bright-white lighting that suited all-white kitchens.
Common Kitchen Lighting Mistakes
- Relying on a single ceiling fixture for the whole room, leaving countertops in shadow
- Skipping under-cabinet lighting to save on budget — it’s one of the highest-impact, most affordable upgrades available
- Putting everything on one switch, so you can’t dim for ambiance without cooking in the dark, or brighten for cleanup without ruining the mood
- Hanging island pendants too high or too low — both throw off the visual balance of the room and can obstruct sightlines across an open kitchen
Frequently Asked Questions
How many recessed lights does a typical kitchen need? It depends on room size and ceiling height, but a common approach is spacing recessed lights roughly 4–6 feet apart across the ambient layer, then adding task and accent lighting on top of that base.
Is under-cabinet lighting worth the cost? Yes — it’s consistently one of the best-value upgrades in a kitchen remodel, eliminating shadows on your primary work surface for a relatively small addition to the overall project cost.
Can I add better lighting without a full remodel? Often, yes. Under-cabinet LEDs, a new pendant fixture, and switching to dimmers can meaningfully improve a kitchen’s lighting without touching cabinets, countertops, or layout — though anything requiring new wiring should go through a licensed electrician.
Ready to fix your kitchen’s lighting for good? Hill Residential Contractors designs layered lighting plans as part of every kitchen remodel for homeowners across Gwinnett County and the Atlanta metro. Schedule a free consultation or call (770) 568-0060.