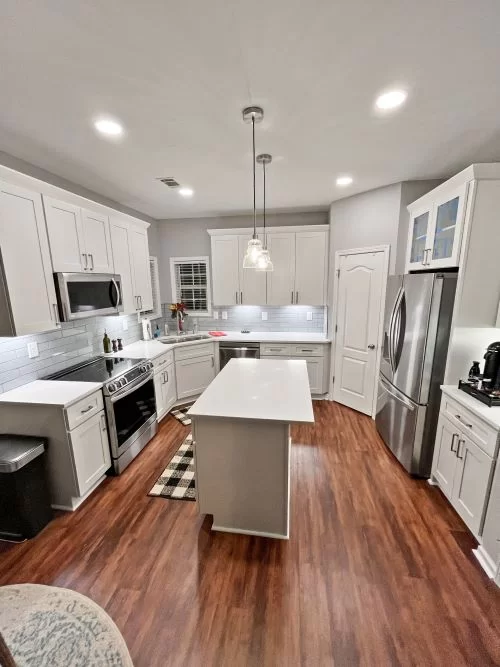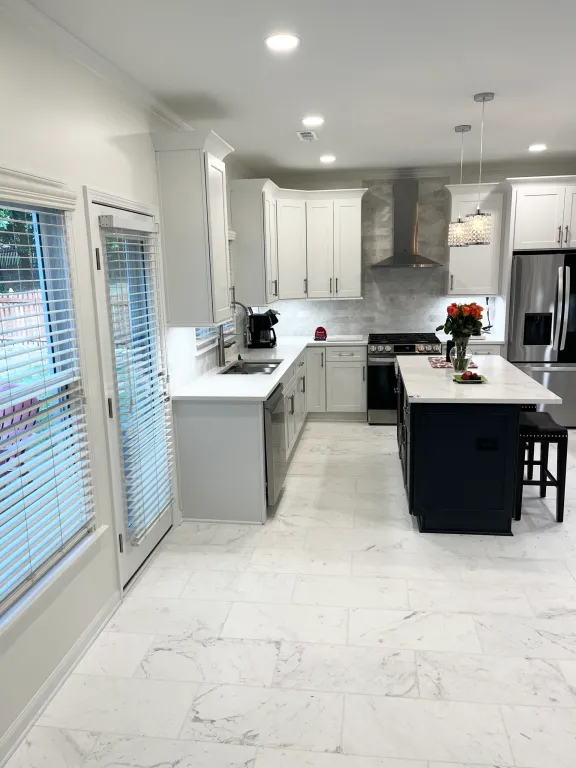

Opening a kitchen to the living or dining room can completely change how a home feels.
A wall that once separated cooking, dining and entertaining spaces can be replaced with a wider opening or structural beam, creating better sightlines and a more connected floor plan.
But before demolition begins, there is one critical question:
Is the wall load-bearing?
If it is, removing it is possible, but the weight it supports must be safely transferred using an appropriately designed structural system.
Can You Remove a Load-Bearing Wall?
Yes. A load-bearing wall can often be removed during a kitchen remodel.
However, it cannot simply be demolished like a non-structural partition wall.
A load-bearing wall supports weight from areas above it, which may include:
- Ceiling joists
- Floor joists
- Roof framing
- Upper-story walls
- Other structural components
When the wall is removed, that load must be transferred somewhere else.
This is commonly accomplished using a properly sized beam supported by posts and adequate framing or foundation below.
How Can You Tell If a Wall Is Load-Bearing?
There are several clues, but homeowners should not rely on visual inspection alone.
A wall may be load-bearing if:
- It runs perpendicular to ceiling or floor joists.
- Another wall sits directly above it.
- It is located near the center of the home.
- Roof or floor framing terminates over the wall.
- It aligns with structural supports in a basement or crawlspace.
However, none of these clues should be treated as proof.
Homes are framed differently, and previous renovations may have altered the original structure.
A qualified contractor or structural professional should evaluate the wall before demolition.
How Much Does It Cost to Remove a Load-Bearing Wall in Georgia?
There is no single price for load-bearing wall removal in Georgia because the cost depends on what the wall supports and how the new opening is designed.
The total project can involve:
- Engineering or structural evaluation
- Temporary supports
- Demolition
- Structural beam
- Support posts
- Foundation or framing reinforcement
- Electrical relocation
- Plumbing relocation
- HVAC changes
- Drywall
- Flooring repair
- Painting
- Permits and inspections
A short opening with minimal utilities is very different from removing a long wall that supports a second floor and contains plumbing, electrical wiring and ductwork.
For homeowners considering an open-concept kitchen remodel, it is better to price the entire scope than focus only on the cost of the beam.
What Kind of Beam Is Used?
The structural design determines the appropriate beam.
Depending on the home and span, possibilities may include engineered wood or steel.
The correct beam size depends on factors such as:
- Span length
- Load above
- Number of stories
- Roof design
- Joist direction
- Support locations
This is not a situation where a beam should be selected based on appearance or a similar project seen online.
Structural requirements should determine the beam.
Hidden Beam vs. Exposed Beam
Homeowners often have two design choices.
Exposed Beam
An exposed or dropped beam sits below the ceiling.
It can be boxed in with drywall or intentionally incorporated into the design.
An exposed beam may require less ceiling reconstruction in some situations.
Flush Beam
A flush beam is installed within the ceiling framing to create a continuous flat ceiling.
This can deliver the cleanest open-concept appearance but may require more framing work.
The best option depends on your existing structure, desired appearance and project budget.
What Happens to Electrical Wiring and Plumbing Inside the Wall?
This is often one of the biggest surprises when opening a kitchen wall.
Interior walls can contain:
- Electrical wiring
- Outlets
- Switches
- Plumbing supply lines
- Drain lines
- HVAC ducts
- Gas lines
These systems may need to be relocated before the wall can be removed.
That is why a contractor should evaluate more than just the wall itself during the planning stage.
Do You Need a Permit to Remove a Load-Bearing Wall in Georgia?
Structural modifications commonly require permits.
For example, the City of Dacula states that building permits are required for structural modifications as well as relevant plumbing, electrical and mechanical work.
Requirements can differ depending on the municipality and exact property location, so homeowners should verify permit requirements with the authority that has jurisdiction over their home.
Removing a structural wall without required permits can create problems later, including during inspections or a future home sale.
What Is the Process for Removing a Load-Bearing Wall?
A properly planned wall removal generally follows several stages.
Step 1: Evaluate the Existing Structure
The contractor determines whether the wall is structural and examines what sits above and below it.
Step 2: Develop the New Structural Plan
The opening size, beam type and required supports are established.
Step 3: Check Utilities
Electrical wiring, plumbing, gas or HVAC inside the wall must be identified.
Step 4: Obtain Required Permits
Structural or trade permits are obtained where required.
Step 5: Install Temporary Support
Before the load-bearing wall is removed, temporary framing is used to support the structure.
Step 6: Remove the Existing Wall
The wall is carefully demolished after temporary support is in place.
Step 7: Install Beam and Supports
The new structural beam and supporting components are installed.
Step 8: Relocate Utilities
Necessary electrical, plumbing and HVAC changes are completed.
Step 9: Finish the Opening
Drywall, flooring, trim and paint are repaired so the new opening looks intentional rather than like a wall was simply removed.
Is an Open-Concept Kitchen Worth It?
For many homeowners, yes.
Removing a wall can create:
- Better natural light
- Improved traffic flow
- More space for entertaining
- Better visibility between rooms
- Space for a larger island
- A more modern layout
But open concept is not automatically better.
Walls also provide storage, sound separation and places for cabinetry or appliances.
Before removing one, consider how the new floor plan will function.
Sometimes widening an opening instead of removing the entire wall delivers the right balance.
Can You Put a Kitchen Island Where the Wall Was?
Often, yes.
In fact, wall removal is frequently part of a larger layout redesign that adds a kitchen island.
An island can replace some of the storage and countertop space lost when wall cabinets are removed.
It can also provide:
- Seating
- Prep space
- Storage
- Sink or dishwasher placement
- Electrical outlets
- Pendant lighting
The island should be planned at the same time as the wall removal so traffic flow and utility locations work together.
Frequently Asked Questions
Can any kitchen wall be removed?
Many walls can be removed or modified, but structural walls require a properly designed support system.
How do I know if my kitchen wall is load-bearing?
The safest approach is to have a qualified professional inspect the framing and structural conditions rather than trying to determine it from appearance alone.
Do I need a structural engineer to remove a wall?
Some projects may require engineering depending on structural complexity and local requirements.
Do I need a permit to remove a load-bearing wall?
Structural modifications commonly require permits. Requirements should be confirmed with your local building department.
Can plumbing and electrical wiring be moved?
Usually, yes, although relocating utilities increases the project’s scope and cost.
Planning an Open-Concept Kitchen in Gwinnett County?
Hill Residential Contractors provides kitchen remodeling and structural modification services in Gwinnett County and North Atlanta, including layout redesign, structural beam installation, cabinetry, countertops, plumbing and electrical coordination.
Removing a wall can dramatically improve a kitchen—but only when the structure, utilities and new layout are planned together.