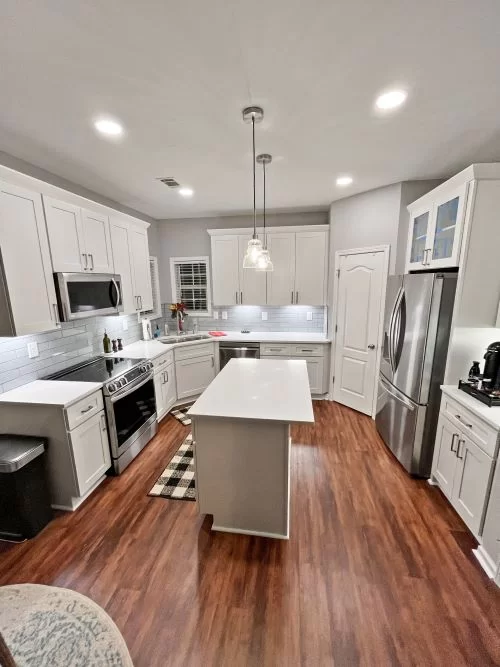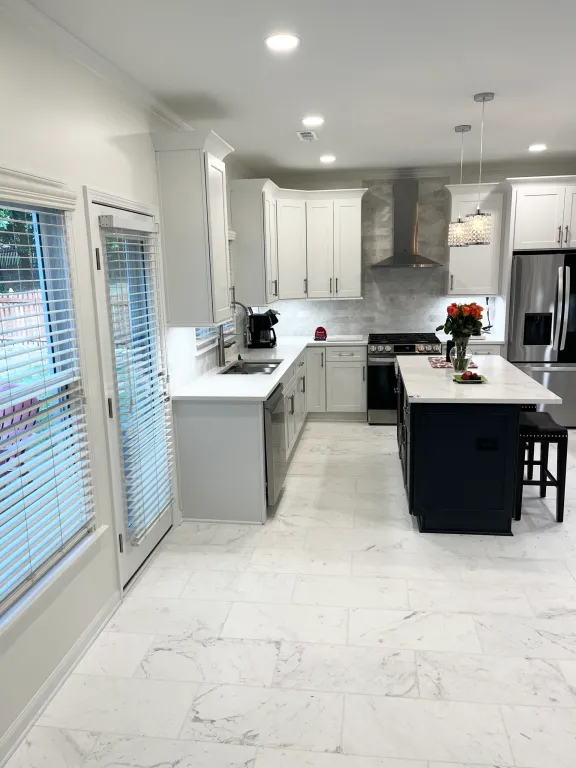

Galley kitchens get a bad reputation they don’t always deserve. Yes, that two-wall, walk-through layout can feel tight and dated if it hasn’t been touched since the house was built — but it’s also one of the most efficient layouts in kitchen design. Everything is within a step or two, there’s no wasted movement between the sink, stove, and counter space, and with the right updates, a galley kitchen can feel open, bright, and genuinely enjoyable to cook in.
We see a lot of galley kitchens in older homes throughout Norcross, Tucker, Lawrenceville, and other established Gwinnett County neighborhoods. Here’s how to remodel one well.
Understand What You’re Working With
A galley kitchen is defined by two parallel countertop runs (or one run plus a wall) with a walkway between them, usually with an opening at one or both ends. The layout’s biggest strength — efficiency — is also its biggest challenge: there’s limited room to add seating, storage, or a gathering space without opening things up.
Before choosing finishes, it’s worth answering:
- Is either end of the galley open to another room, or is it closed off on both sides?
- Is the walkway close to the minimum comfortable width (roughly 42 inches), or is there room to work with?
- Is there a wall between the kitchen and an adjoining room that could come down or open up?
Open Up an End (If You Can)
If your galley kitchen is closed off on one or both ends, this is usually the single highest-impact change available. Removing or opening up a wall — even partially, with a pass-through — connects the kitchen visually to a dining room or living space, borrowing light and making the whole area feel larger without changing the kitchen’s efficient footprint. A contractor can tell you quickly whether that wall is load-bearing and what that would add to your project scope and budget.
Design Ideas That Work Specifically for Galley Layouts
Cabinetry & Storage
- Cabinets to the ceiling on both walls to maximize every inch of vertical storage
- Deep drawers on the lower runs instead of standard cabinets — easier to access in a narrow walkway
- A pull-out pantry cabinet at the end of a run, where a full pantry closet wouldn’t fit
- Open shelving on one wall to break up two solid walls of cabinetry and add visual breathing room
Color & Light
- Two-tone cabinetry — a lighter upper run paired with a slightly deeper lower run keeps the space from feeling like a tunnel
- A reflective, light-colored backsplash on both walls to bounce light down the length of the room
- Under-cabinet lighting on both sides, since a galley’s narrow width means shadows fall quickly without it
- A single continuous flooring material running the length of the space to visually stretch the room
Layout Details
- Slim, counter-depth appliances that don’t protrude into the walkway
- A single-basin, undermount sink to free up counter space on a narrow run
- Panel-ready or integrated appliances so sightlines stay clean down both walls
- Mirrored or glass upper cabinet fronts on one end to add depth
Making Room for People
- A narrow bar-height counter at one open end for casual seating, if space allows
- Stools that tuck fully under an overhang when not in use
- If one end opens to a dining room, a peninsula instead of a full wall can add a few feet of counter and casual seating without closing the layout back off
What to Avoid in a Galley Remodel
- Bulky islands. Most galley kitchens don’t have the clearance for a full island — a rolling cart or slim peninsula is usually a better fit.
- Heavy, dark finishes on both walls. Without enough natural light, this can make a narrow kitchen feel like a hallway rather than a room.
- Skipping lighting layers. A single centered ceiling fixture rarely reaches both counter runs evenly — under-cabinet and layered lighting matter more here than in almost any other layout.
Frequently Asked Questions
Is a galley kitchen a bad layout to remodel, or should I change it entirely? Not at all — galley kitchens are genuinely efficient for cooking. Most homeowners get better results updating and opening up the existing layout than trying to convert it into a completely different shape, which usually means major structural work.
How wide should the walkway be in a remodeled galley kitchen? Building codes and design standards generally recommend at least 42 inches between counters, and 48 inches or more if more than one person regularly cooks at the same time.
Can I add an island to a galley kitchen? Only if there’s enough clearance on both sides — generally at least 42 inches of walkway remaining after the island is in place. If space is tight, a narrow rolling cart offers similar function without permanently narrowing the walkway.
Have a galley kitchen that’s ready for an update? Hill Residential Contractors has remodeled galley kitchens throughout Gwinnett County and the Atlanta metro, opening up cramped layouts without losing what makes them efficient. Schedule a free consultation or call (770) 568-0060.