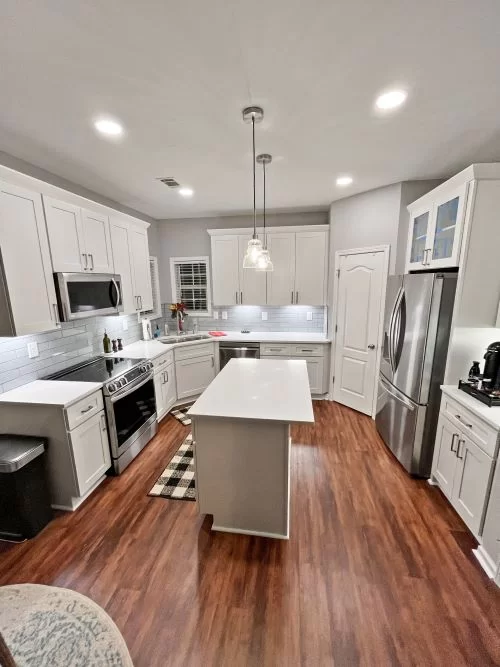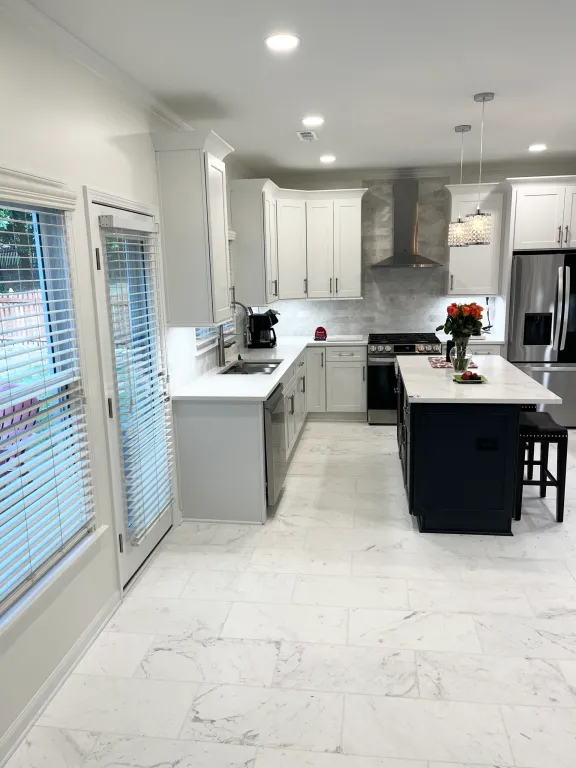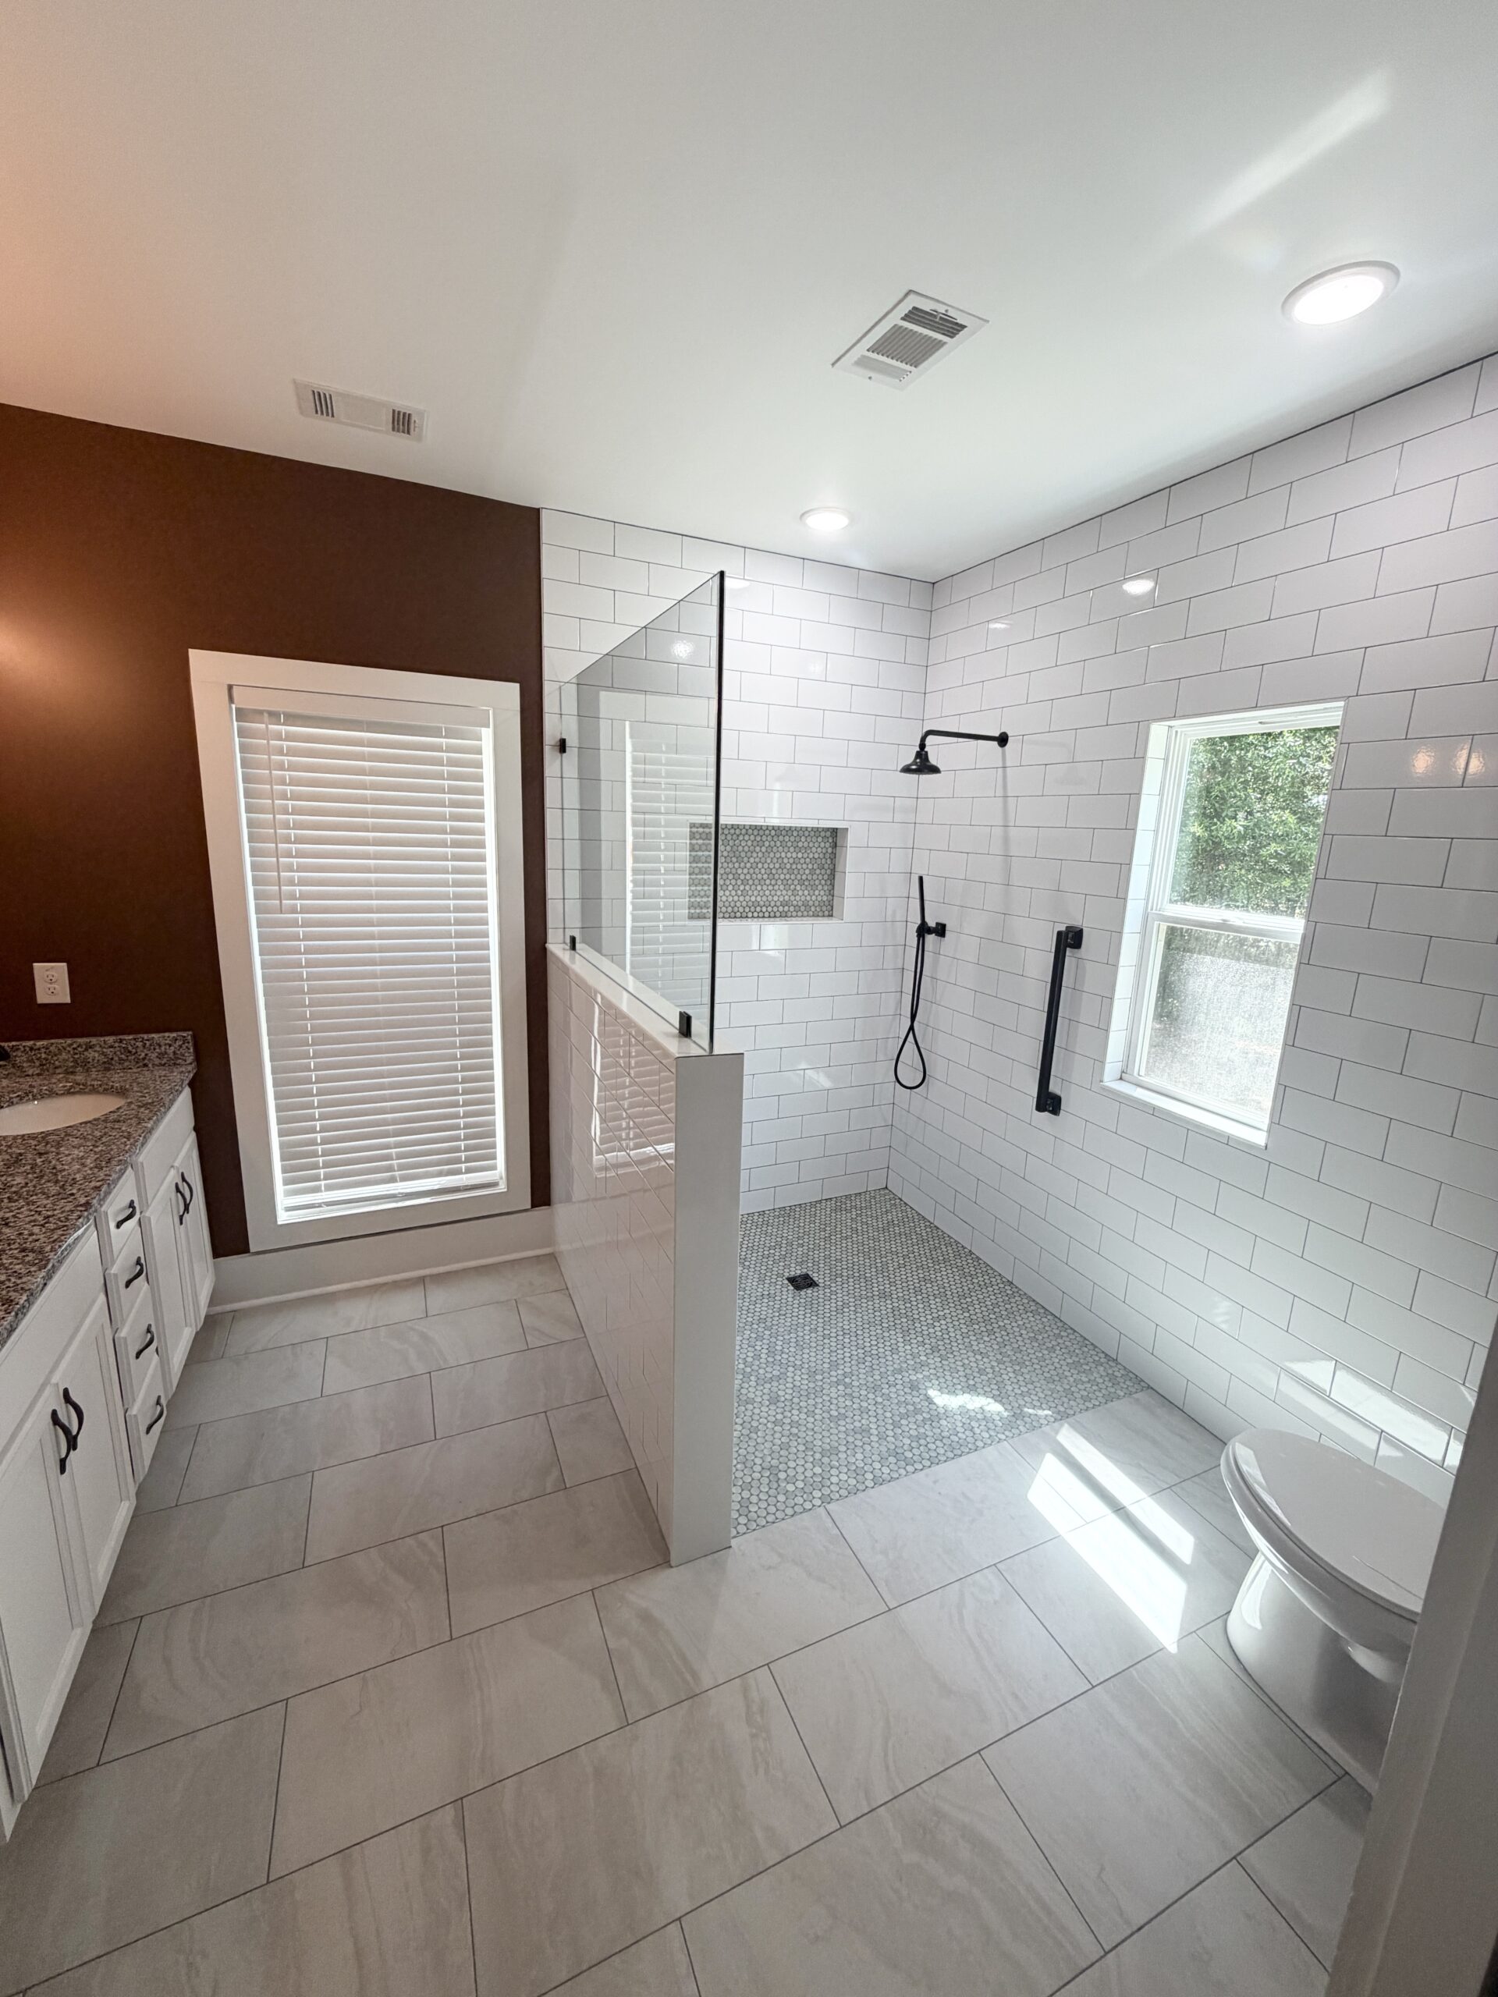

“How long is this actually going to take?” is one of the first questions almost every homeowner asks us — and it’s a fair one. Living without a functional kitchen for weeks (or months) is a real disruption, and vague answers like “it depends” aren’t very helpful when you’re trying to plan around it.
Here’s a realistic, phase-by-phase breakdown of what a kitchen remodel timeline actually looks like, so you can plan accordingly.
The Short Answer
For most homeowners in the Atlanta metro, a mid-range kitchen remodel takes about 6 to 10 weeks from demolition to final walkthrough. A cosmetic refresh (paint, hardware, countertops, no layout changes) can be done in 2 to 4 weeks. A full gut renovation with layout changes and custom cabinetry can run 3 to 4 months or longer.
That said, the timeline really breaks down into two phases most people forget to account for: planning (which happens before any demolition starts) and construction (the part everyone pictures when they think “remodel”).
Phase 1: Planning & Design (2–6 Weeks, Before Work Begins)
This phase happens before a single wall comes down, and rushing it is one of the biggest causes of delays later:
- Initial consultation and walkthrough
- Design decisions — layout, cabinet style, countertop material, appliance selections
- Written estimate and contract
- Material ordering — this is often the biggest hidden timeline factor. Custom or semi-custom cabinets alone can take 4–8 weeks to arrive after they’re ordered.
- Permit application and approval, if your project requires one
Tip: Ordering cabinets and long-lead-time items as early as possible — even before demolition starts — is one of the most effective ways to keep your project on schedule.
Phase 2: Demolition (2–5 Days)
Once materials are ordered (or at least on their way) and permits are in hand, demolition typically moves fast:
- Removal of existing cabinets, countertops, backsplash, and flooring
- Disconnecting appliances, plumbing, and electrical as needed
- Disposal and site prep for the next phase
Phase 3: Rough-In Work (3–7 Days)
If your remodel involves layout changes, this is where electrical, plumbing, and sometimes HVAC get relocated or upgraded:
- Running new electrical for lighting, outlets, or appliance circuits
- Moving or adding plumbing lines for sinks, dishwashers, or a new island
- Framing changes if a wall is coming down or a layout is shifting
- Inspection sign-off before walls are closed up
Kitchens that keep their existing layout often skip most of this phase entirely, which is one of the biggest reasons a “same footprint” remodel moves faster than one with layout changes.
Phase 4: Drywall, Paint & Flooring (1–2 Weeks)
- Drywall repair or replacement
- Priming and painting
- Flooring installation (tile, LVP, or hardwood)
Flooring is often installed before cabinets so there’s a clean, level surface for cabinet installation — though this can vary by contractor and material.
Phase 5: Cabinet Installation (3–5 Days)
- Base and upper cabinet installation
- Leveling and securing to walls
- Installing cabinet hardware
This is usually the point in the project where it starts to look like a kitchen again — a genuine morale boost after weeks of exposed subfloor and studs.
Phase 6: Countertop Templating & Installation (1–2 Weeks)
- Countertops are precisely measured (templated) after cabinets are installed and leveled
- Fabrication typically takes 5–10 business days depending on material
- Installation is usually completed in a single day
This step is one of the few in the process that can’t be rushed — countertops have to be templated after cabinets go in, not before, so this phase has a built-in waiting period.
Phase 7: Backsplash, Plumbing & Electrical Fixtures (3–5 Days)
- Backsplash tile installation
- Faucet, sink, and disposal hookup
- Light fixture and outlet/switch installation
- Appliance installation and connection
Phase 8: Final Punch List & Walkthrough (1–3 Days)
- Final inspections, if required
- Touch-up paint, caulking, and adjustments
- Walkthrough with your contractor to address any remaining items
What Can Extend a Kitchen Remodel Timeline?
- Custom cabinetry — longer lead times than stock or semi-custom options
- Structural changes — removing walls, especially load-bearing ones, adds engineering and inspection steps
- Older homes — outdated wiring, plumbing, or water damage discovered mid-project can add unplanned work
- Material backorders — especially for specialty tile, stone, or appliances
- Permit delays — timelines vary by county and municipality
- Change orders — decisions made mid-project (a different countertop, an added outlet) almost always add time
How to Keep Your Project on Schedule
- Finalize all design decisions before demolition starts, not during
- Order cabinets, countertops, and appliances as early as your contractor recommends
- Have a contingency budget and timeline buffer (10–15%) for older homes especially
- Choose in-stock or quick-ship materials if your timeline is tight
- Get a clear, written schedule from your contractor and ask what could change it
Frequently Asked Questions
Can I still use my kitchen during a remodel? Not typically once demolition starts. Most homeowners set up a temporary kitchen station — a folding table, microwave, and mini-fridge in another room — for the duration of the project.
What’s the single biggest factor in how long a kitchen remodel takes? Whether the layout is changing. A remodel that keeps the existing footprint (same location for sink, stove, and cabinets) skips most of the rough-in and inspection steps that add weeks to a project.
Is it faster to remodel in a particular season? Not dramatically, though scheduling with a contractor can be tighter in spring and early summer when demand is highest across the Atlanta metro. Booking a few months ahead generally gives you more flexibility on start dates.
Want a realistic timeline for your specific kitchen? Hill Residential Contractors will walk your space, talk through your priorities, and give you an honest, written timeline before any work begins. Schedule a free consultation or call (770) 568-0060.